Friday, September 3, 2010

Framing Day V

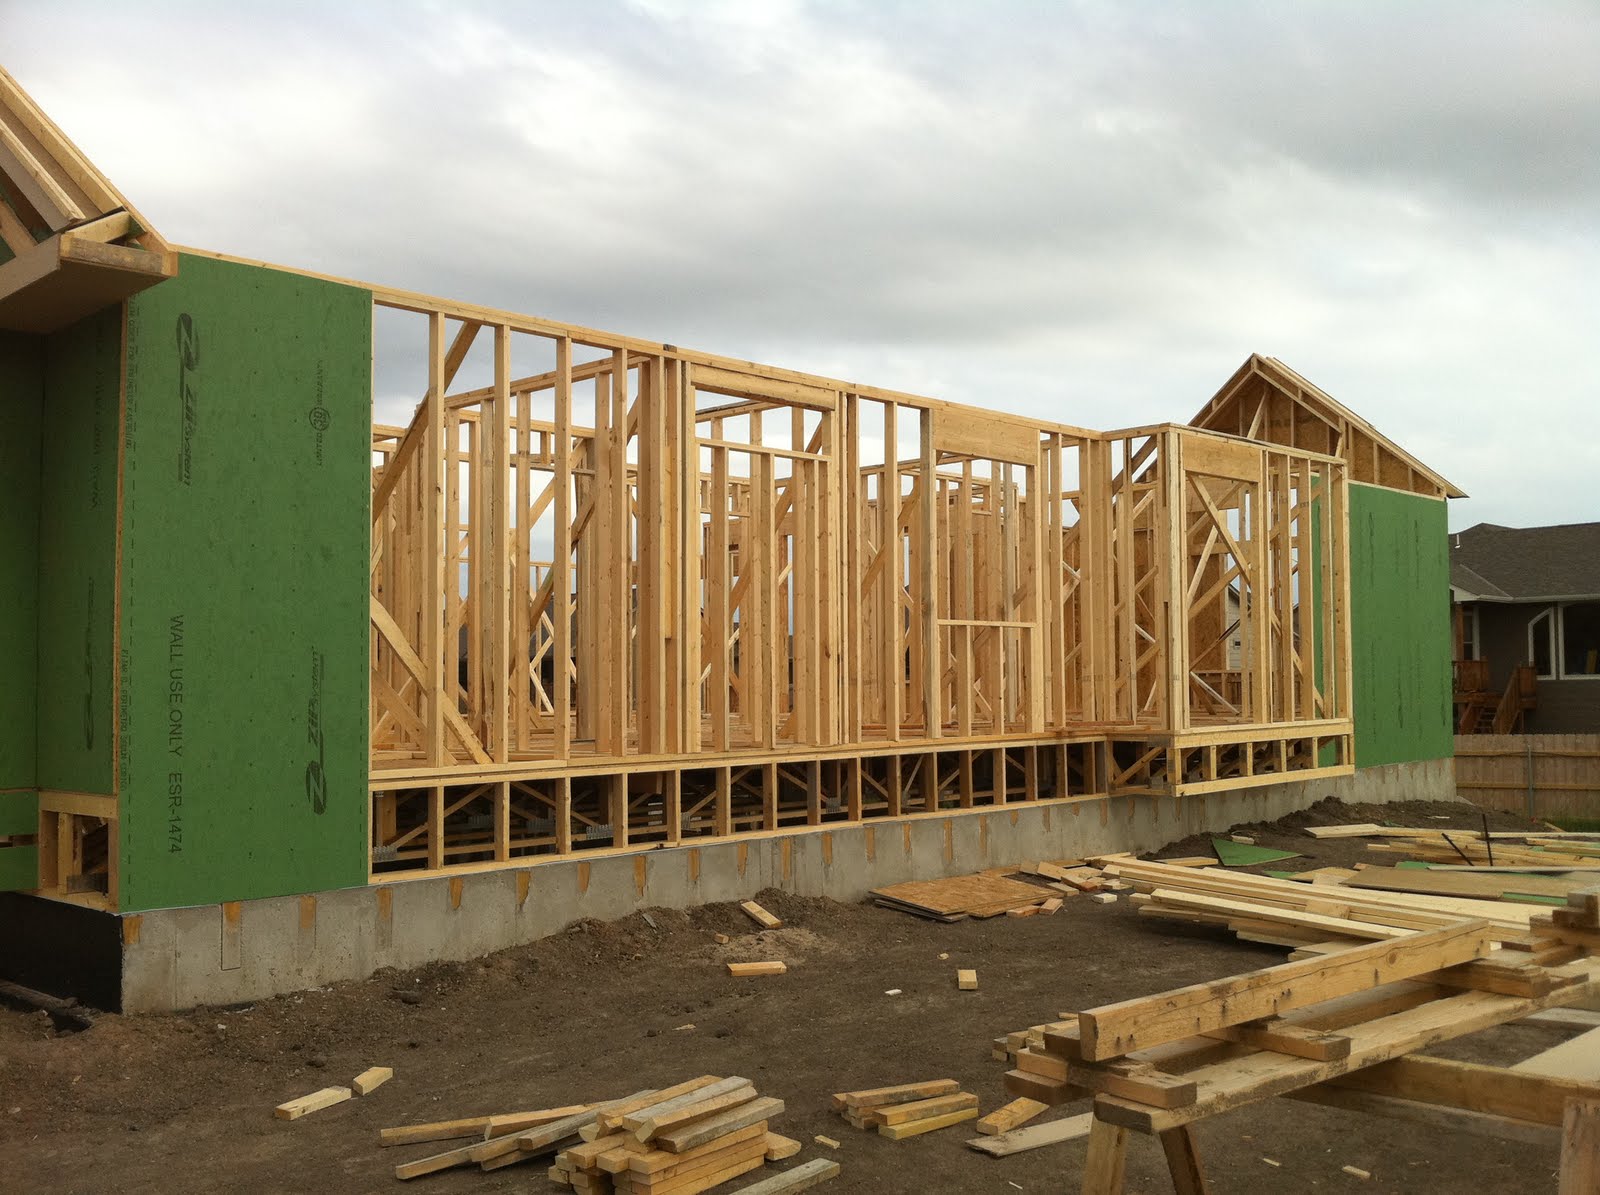
Part 5 of framing finished today. Not a whole lot was finished, basically everything on the exterior was sheethed and a few misc. interior walls were finished up. They are now to a point where there can't be much more done until a crane is brought in to lift the roof members (which I assume will be scheduled for Tuesday)

Here are a few pics from today:

We'll start with the front:

The future front porch:


The back is now so big that I can't get it all into the frame:


And there are a lot of these pieces scattered across the yard, waiting to be hoisted up and set in place:


And our roof trusses all staged and ready to be installed:


Check back Tuesday Night, I'm sure it'll look a lot more like a house with the cap all on!

Thursday, September 2, 2010

Framing Day 4 (9-2-10)

Sarah here! I don't know all the fancy terms for framing a house so bear with me. The rain stayed away again today and looks like quite a bit of progress was made. The weather was a lot cooler today so I'm sure the framers are loving it.


This is looking from the dining room towards the front entry way. The large open space is the living room. To the left are the bedrooms and to the right, the kitchen.


This is part of the front bedroom (office.) One thing I love about this room is the bay window, where there is a little "nook" that extends off the front of the room. We opted to simply carpet this area (it makes the room look larger) rather than installing a built-in seated drawer.


This is standing in the living room, looking towards the art nook, leading into the master. The art nook is hard to describe (but totally cool) so I'll leave it to pictures in a few more weeks.


And here's the master bedroom with its big nice vault! Below the window, you can see some interesting framing...this will be a window seat.

This is the west-facing side of the house.


This is the back of our house. The far right is where our sliding glass door off the dining room will be. In the middle will be the main portion of the deck, with fireplace in the living room. On the left is our master bedroom. If looking into the basement, right: bar. Middle: walkout pit. Left: guest room.


And here is the front!


They will be framing for probably part or all of next week...this includes the roof. The electrical walk through will be next!

Wednesday, September 1, 2010

Framing Day 3 (9-1-10)

On to day 3 of framing, they started working on the main floor walls. We got a little bit of rain today, so I'm not sure if that slowed them down at all or not, but let the pictures speak for themselves, quite a bit got done.


The outside of the front guest bedroom we will use as an office.


Walking around the right side here and looking back.

The back of the house.

The back corner looking up at the dining area.

A closeup of our walkout pit.

The living room wall with openings on left and right for windows. Center opening is where the fireplace will be.


Standing in the Kitchen, looking into the dining room.


And back in the dining room looking back to the kitchen.

In the kitchen next to the garage door, looking into the pantry (and the laundry room beyond)

And, again, the front of the house as it sits today:

Check back again tomorrow night for framing part 4!

Tuesday, August 31, 2010

Framing Day 2 (8-31-10)

We're on day 2 of framing. We were worried about rain coming, and theres still a chance of some tomorrow, but so far we have been lucky. Today, the basement walls (structural walls) were finished and the floor joists were installed along with the subflooring.

On to the photos!

Looking at the guest room side of the house, the front door is at that indentation.

Walking around to the right side further:


The back of the house.You can see the guest room window on the left and the window above the bar on the right. The middle opening is the walkout door/window in the walkout pit.

Closer on the back/right side of the house. Here you can see the walkout pit a little bit better on the left side of the photo.

Wall in the basement that will eventually separate the finished from the unfinished areas.

The staircase location coming down to the basement, with the secondary storage area in the back. The stairs will walk down in the same direction the support brace is installed.

It looks like some work has begun on the garage walls. These are sitting on the garage slab right now.

And another shot from the street today.

Oh, and the electrical engineer in me just purchased 500 feet of television cable, 1000 feet of network cable, and 600 ft of speaker wire. Shhh.....can you hear that? It's Sarah's blood pressure rising...

Check back tomorrow around 9:00pm for day 3's update of framing.

Framing - Day 1 (8-30-10)

The fun begins! Framing finally started on Monday. I'll probably be doing nightly updates as this part moves so fast!


Also, Here's a little sneak peak of our light fixtures we chose yesterday:


Check back tonight for more updates!

Tuesday, August 24, 2010

Awaiting Framing (8-24-10)

Well, we talked to our super today and found out he expects to start framing on Friday. His framers are finishing another house the next street over. In the mean time, I'll share some pictures of where it sits now. The basement and garage slabs are all poured! We should be having our electrical walk-through on the week of the 6th.


Saturday, August 14, 2010

Update 8-14

Hi everyone! Its Sarah, filling in for Brett today.

Here is our house as it looks currently. What you're seeing below is our basement. Our basement walls have now been sitting over a week, which is a good thing - our basement walls support our home, and they want the concrete to be as solid as possible. The difference in these pictures versus last week's pictures, is that now they have pushed all the dirt back up around the side of the house. They do this when they consider the walls strong enough to begin bearing support.


The little box popping out is where our stairs will be, exiting the walk-out pit. Hard to imagine at this point.


Above this NW corner of the house will be the front bedroom - still undecided whether we're going to use that as a guest bedroom or an office. In the basement, this corner will have our sump pump, air conditioner, humidifier, etc.

The white piping going up the wall is the location we chose for our bar downstairs.


After speaking with our superintendent last week (I have been calling him every other week to get updates, as they encourage us to do; will begin calling weekly once framing starts) it sounds like the slab - i.e. basement floor and garage floor - will be poured early this week. Because the floor does not support anything immediately, they don't really wait on this to start the next step - FRAMING!!

Framing is when our house really will come together. A house down the street is being framed currently, and its so fun to start seeing defined rooms. My dad will be down to visit next weekend for 2 nights and we really hope to have a partially-framed home to walk him through.

Today, we also went to Star Lumber for a two-hour appointment. We made selections on the following:

Carpet (bedrooms, living room) and carpet mat
Wood floors (kitchen, dining, walk-in pantry)
Vinyl (laundry room)
Countertops (kitchen, bathrooms)
Tile flooring (entry way, bathrooms)
Tile backsplash (kitchen, bathrooms)

This morning's appointment was a total blast. Brett and I are SO decisive, and like EXACTLY the same things - thank heavens!! We both lean to dark neutrals with a rustic or unique pattern. Our sales person was also extremely knowledgeable and not pushy whatsoever, so we never felt pressured to spend more money than we were comfortable with.

We started with carpet and carpet pad. We had SIX types of carpet pad to select. I figured there was one type used worldwide and thats it! Anyway, it was fun to throw our shoes off and try out different things. We ended up selecting a neutral carpet color with a 10-year warranty, and the 3rd carpet pad out of our selections which has a 15-year warranty.

Wood floors - we chose the basic 3-inch pine floors. Our only upgrade here was a sealant/protectant. We will choose stain colors once our cabinets are in. We'll go 2 shades lighter than our cabinets (which are somewhat dark.)

Vinyl - not much to say. We did the prettiest vinyl we could find (dark, geometric pattern.) Entry and bath tile flooring were easy to choose, as was bathroom tile backsplash.

Because the kitchen is a huge deal to us, we upgraded both the kitchen countertops and tile backsplash. Once we put all kitchen selections on the table in front of us, I was literally hopping up and down with excitement (imagine that.) We cannot afford granite countertops at this point, so we are installing formica, however we chose a textured formica that is a decent upgrade from our standard choices (of which there were about 60 choices - so seriously, I'm picky about my kitchen.) To tie together our counters, cabinets and tile backsplash in the kitchen, we opted for a "deco" to go into the tile backsplash.  You can see below, the sheet of little colored squares. Placed sporadically through our tile backsplash will be little diamonds of 4 of these squares - the squares are rustic looking, yet there are also little green glass pieces that are a perfect contrast.


Clockwise from the top - the creamy colored basic tile is the bathroom tile backsplash. The darker, large tile is the bathroom floor tile. The little tiny pieces on top of this are our bathroom countertops. Looking down, to about 3 o'clock, you see the sheet of little squares - this is our kitchen tile backsplash deco. About 5 o'clock is our kitchen tile backsplash, and the little square on top that's dark greenish-brown is our countertops. About 7 o'clock is our carpet, above that is a picture of our cabinets, and just above that is our entryway tile. This photo is reflecting somewhat of a greenish hue, just FYI. So everything is a bit less green (and more brown) in real-life than it seems here.

Overall, we think we have a very cohesive look that is contrasting in just the right places. We both left Star Lumber feeling great about our choices.

We have also selected the Whirlpool Gold appliance line for our kitchen, in stainless steel. We'll put that order in this week. So far, we are well under our overage allowance - thank goodness!!

Sorry for this ridiculously long blog post. This is what happens when Sarah finds out Brett's password. HAHA!

Tuesday, August 10, 2010

Still waiting....(8-10-10)

Still waiting on the basement to finish setting up. The under slab plumbing is all roughed in. We should be getting the basement slab poured next week, then framing begins! I thought I'd post a little teaser of what the finished product will look like to hold everyone over.


Of course, we'll have actual garage doors :) Photo from jrussellcommunities.com

Monday, August 2, 2010

Basement Walls Poured (8-2-10)

Went to check the house after work today to see if the forms had been set in place yet. Sure enough, they had! And, the concrete had already been poured! Now we wait patiently for a couple weeks for the concrete to hydrate.


My garage....I can picture a 'vette parked in there.....can you?